
BEDS4
BATHS3 full
SQUARE FEET1,960
MLS#1242245
STATUSActive
PROPERTY TYPEResidential - Single Family
SCHOOLCrescent
Property Description
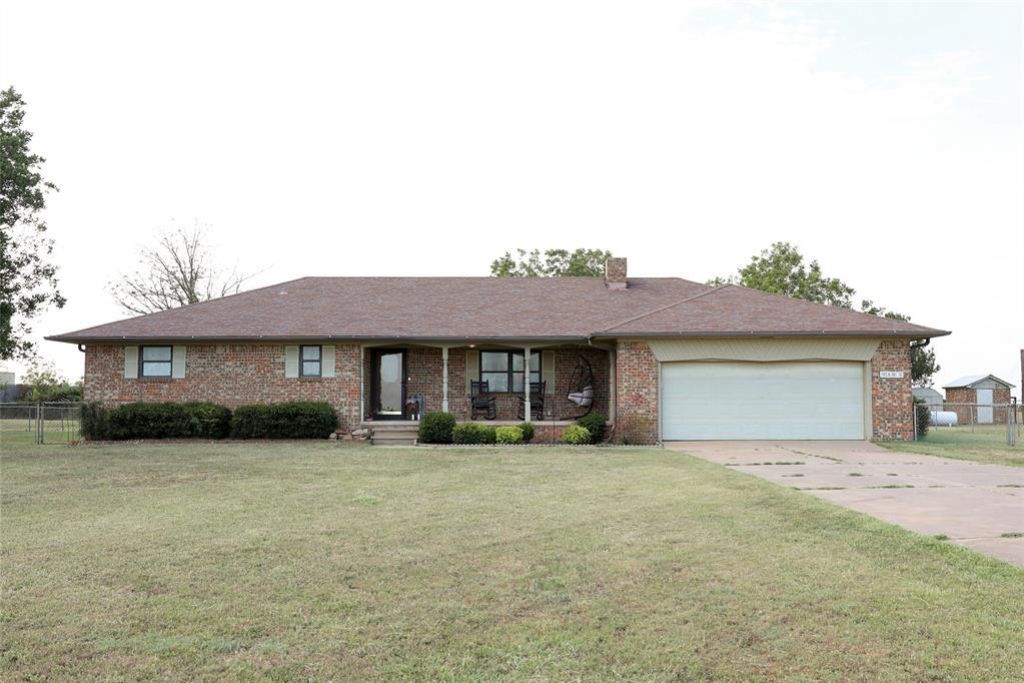
Welcome to your own slice of country living in Crescent, OK! Situated on 2 peaceful acres, this spacious 4-bedroom, 3-bathroom home offers 1,960 square feet of comfortable living with room to spread out both inside and out.Built with durable 2x6 construction, this home was made to last and has been freshly repainted on the inside within the last year, giving it a clean, move-in-ready feel. Inside, you'll find two dining areas, providing plenty of space for family meals, entertaining guests, or holiday gatherings. Also has a sizable dry basement. Outside, you'll appreciate the convenience of a 2-car garage, a propane generator for added peace of mind, and the freedom that comes with country living. One of the property's most unique features is the original farmhouse, now serving as a loafing shed. With a little vision, it could be transformed into a workshop, studio, guest space, or additional living area.If you've been looking for the perfect blend of space, functionality, and rural charm, this Crescent property is ready to welcome you home. Schedule your private showing today!
Property Features
Property Type: Residential - Single Family
Fenced: Yes
Fireplaces: 1
Garage: 2
Heating: Electric
Home Style: Ranch, Traditional
Lot Size: 2.50 Acres
Roof Type: Composition
Taxes: $61
Year Built: 1978
Amenities
Ceiling Fan(s)
Laundry Room
Stained Wood
Covered Porch
Outbuildings
Rain Gutters
Feature Descriptions
Appliances: Dishwasher, Microwave, Refrigerator
Exterior: Brick, Frame, Masonry Vaneer
Fencing: Cross Fenced
Fireplace: Other
Lot: Pasture
Storm Shelter: Below Ground, Yes
Utilities: Cable Available, Electricity Available, Propane, Private Well Available
Local Schools
High School: Crescent HS
Middle School: Crescent MS
Elementary School: Crescent ES
School District: Crescent
Listed By / Shown By
Listed By
Agency Name: Heather & Company Realty Group
Agent Name: Logan Taylor
Agency Phone: (405) 735-1777

Shown By
Agent Name: Quintana L.
Agent Phone: (572) 208-8155
Agency Title: Chinowth & Cohen

Estimate Your Payment
Estimated Payment
$ 634.39 per month $556.39 Principal & Interest $5.08 Property Tax $72.92 Homeowner's Insurance
11950 N Highway #74c | MLS# 1242245
This single family home located at 11950 N Highway #74c, Crescent, OK 73028 is currently listed for sale with an asking price of $250,000. This property was built in 1978 and has 4 bedrooms and 3 full baths with 1960 sq. ft. N Highway #74c is located within the Crescent school district. Search Crescent real estate on qlloyd.ccoklahoma.com today.